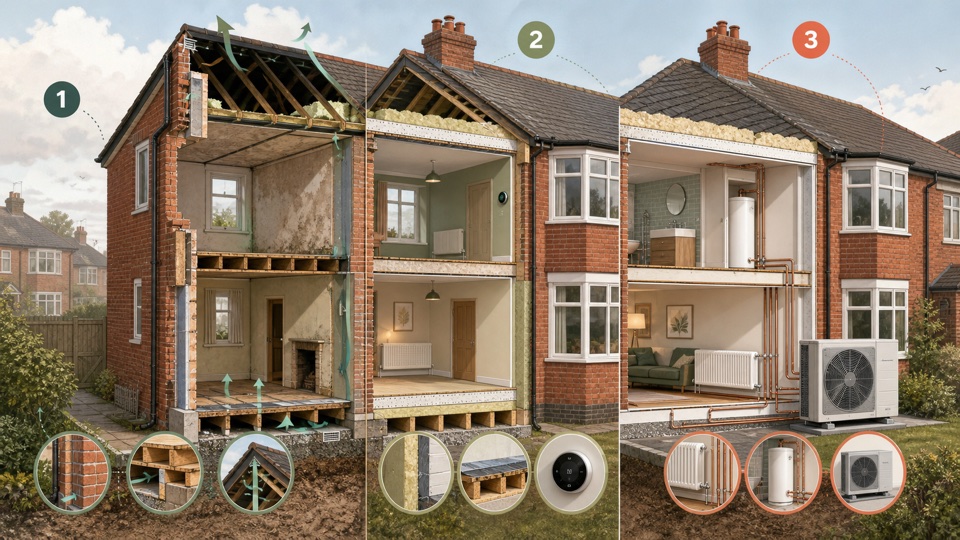
Turn four checks into a practical order.
Choose what you know. “Not sure” is useful: it identifies the evidence to collect before accepting work.
Your selections stay in this browser unless you deliberately save the route to My Hearthline.
What is the best upgrade order for a 1930s semi?
- Repair and identify.Resolve active leaks, damp causes, damaged rainwater goods, pointing, unsafe wiring and timber decay. Confirm wall and floor construction rather than relying on age.
- Measure the current home.Collect energy use, map cold rooms and condensation, inspect loft depth and ventilation, and locate airbricks serving any suspended floor.
- Take the clear fabric opportunities.Appropriate loft insulation, heating controls and targeted draught work often fit early. Wall and floor work depends on survey evidence and moisture management.
- Coordinate disruption.If floors, rooms, roof coverings or electrics will already be opened, decide whether insulation, ventilation routes, solar cables or emitter upgrades should happen at the same time.
- Design the heating to the planned fabric.Use a room-by-room heat-loss calculation, intended flow temperature, emitter schedule and hot-water design before selecting a heat pump or replacement boiler.
The key uncertainty is not “1930s”—it is what changed since
The original house may have been extended, rendered, cavity-filled, re-roofed, replumbed or partly insulated. Treat each elevation and addition as evidence to verify. A single remote checklist cannot confirm suitability.
Do 1930s semis have cavity walls?
Many homes built after the 1920s have cavity walls, but that is not proof that every wall in a particular house is a clear, suitable cavity. The bay, rear addition or later extension may differ. Existing fill can be incomplete, and exposure, flooding risk, damaged masonry, narrow cavities or debris can change suitability.
Before cavity-wall insulation, ask for the construction, cavity width and condition to be recorded; for defects and rain exposure to be assessed; and for the installer to explain the material, ventilation details and guarantee. Repair brickwork, pointing, roof edges, gutters and downpipes first. Do not insulate over an unexplained damp patch.
| Evidence found | Useful next action | Do not assume |
|---|---|---|
| Unfilled, clear cavity | Obtain a suitability survey and written specification. | That every elevation has the same cavity. |
| Existing cavity fill | Find the certificate and investigate gaps or damp before adding work. | That “filled” means complete or problem-free. |
| Solid, mixed or uncertain wall | Use a competent whole-building assessment. | That injected cavity fill or generic internal boards are appropriate. |
Should you insulate the suspended floor?
A 1930s semi may have suspended timber floors, solid floors or both. Airbricks below floor level are a clue to a ventilated void. Suspended-floor insulation can improve comfort, but the joists should be sound and dry, and subfloor ventilation must continue to work. Blocked airbricks, raised external ground, leaks and rot need attention first.
Access changes the economics. If boards are already being lifted for rewiring or renovation, it may be sensible to coordinate a properly detailed insulation and airtightness layer. If intact original boards would be damaged, begin with reversible draught measures and obtain building-specific advice. Photograph hidden work before the floor closes.
What should happen in the loft?
Check the roof is dry, the timbers are sound, insulation is not compressed beneath storage, and eaves ventilation remains open. A cold loft becomes cooler after insulation, so moisture and airflow must be considered together. Water tanks, pipes, the loft hatch and safe boarding also need a coordinated detail.
What if the boiler needs replacing?
A functioning boiler gives time to complete clear fabric measures before the final heating design. A failing boiler changes the order: commission heat-loss and emitter checks immediately while practical insulation is planned. Do not choose output from the old boiler rating.
For a heat-pump proposal, request room-by-room heat loss, design temperatures, flow temperature, emitter outputs, hot-water assumptions and expected seasonal performance in writing. Fabric work can reduce required output, but a 1930s house does not have to become a perfect deep retrofit before a well-designed low-temperature system is considered.
Worked example: a three-stage £10,000 first phase
Starting point: three-bedroom red-brick semi, 94m², gas boiler still working, patchy loft insulation, suspended front-room floor, no confirmed wall-insulation record and one overflowing rear gutter.
Stage 1—evidence and repair: repair the gutter and pointing; inspect the damp mark after rainfall; confirm wall construction and any existing fill; check joists, airbricks and loft ventilation; collect 12 months of bills.
Stage 2—coordinated fabric: top up a dry loft without blocking eaves; improve controls and targeted draught sealing; insulate the suspended floor only if the timber and ventilation strategy are sound; decide on wall insulation only after the cavity survey.
Stage 3—prepare heating: commission room-by-room heat loss and test emitter requirements before the boiler becomes urgent. Keep part of the budget uncommitted until wall and floor evidence is known.
Limitation: this is an illustrative sequence, not a quote or savings forecast. The right scope depends on the real construction, exposure, condition and planned renovation.
Start with the 1930s semi preset, then replace every assumption.
The planner pre-fills an illustrative inter-war semi. Review the home, energy use and budget before using the result.
Build my staged plan →Primary guidance reviewed
Hearthline combines these sources into a planning sequence; the sources do not endorse a particular plan for your property.
- Energy Saving Trust: cavity wall insulation and suitability
- Energy Saving Trust: floor insulation, moisture and ventilation
- Energy Saving Trust: roof and loft insulation
- DESNZ: internal wall insulation best practice
- Historic England: suspended timber floor guidance
- MCS 031: heat-pump pre-sale information and calculations
- Hearthline methodology and limitations